All projects
Kitchen & Joinery
Vesterbro Kitchen
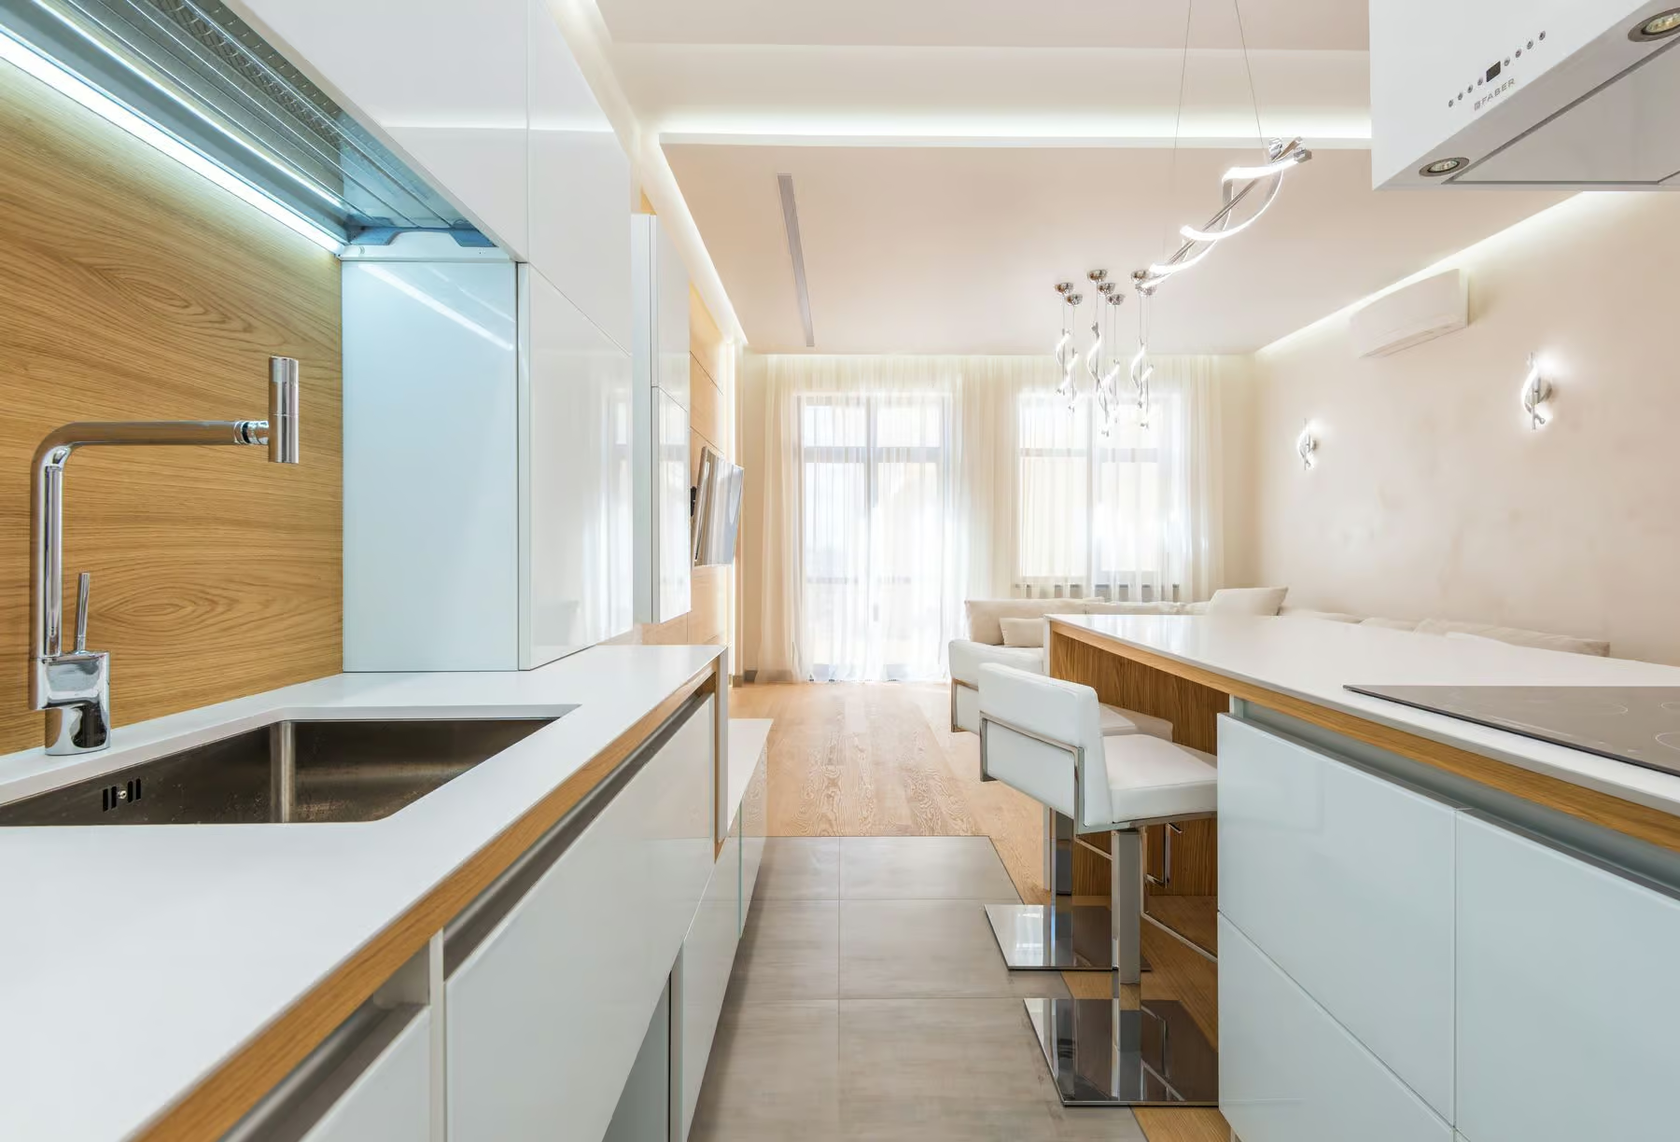
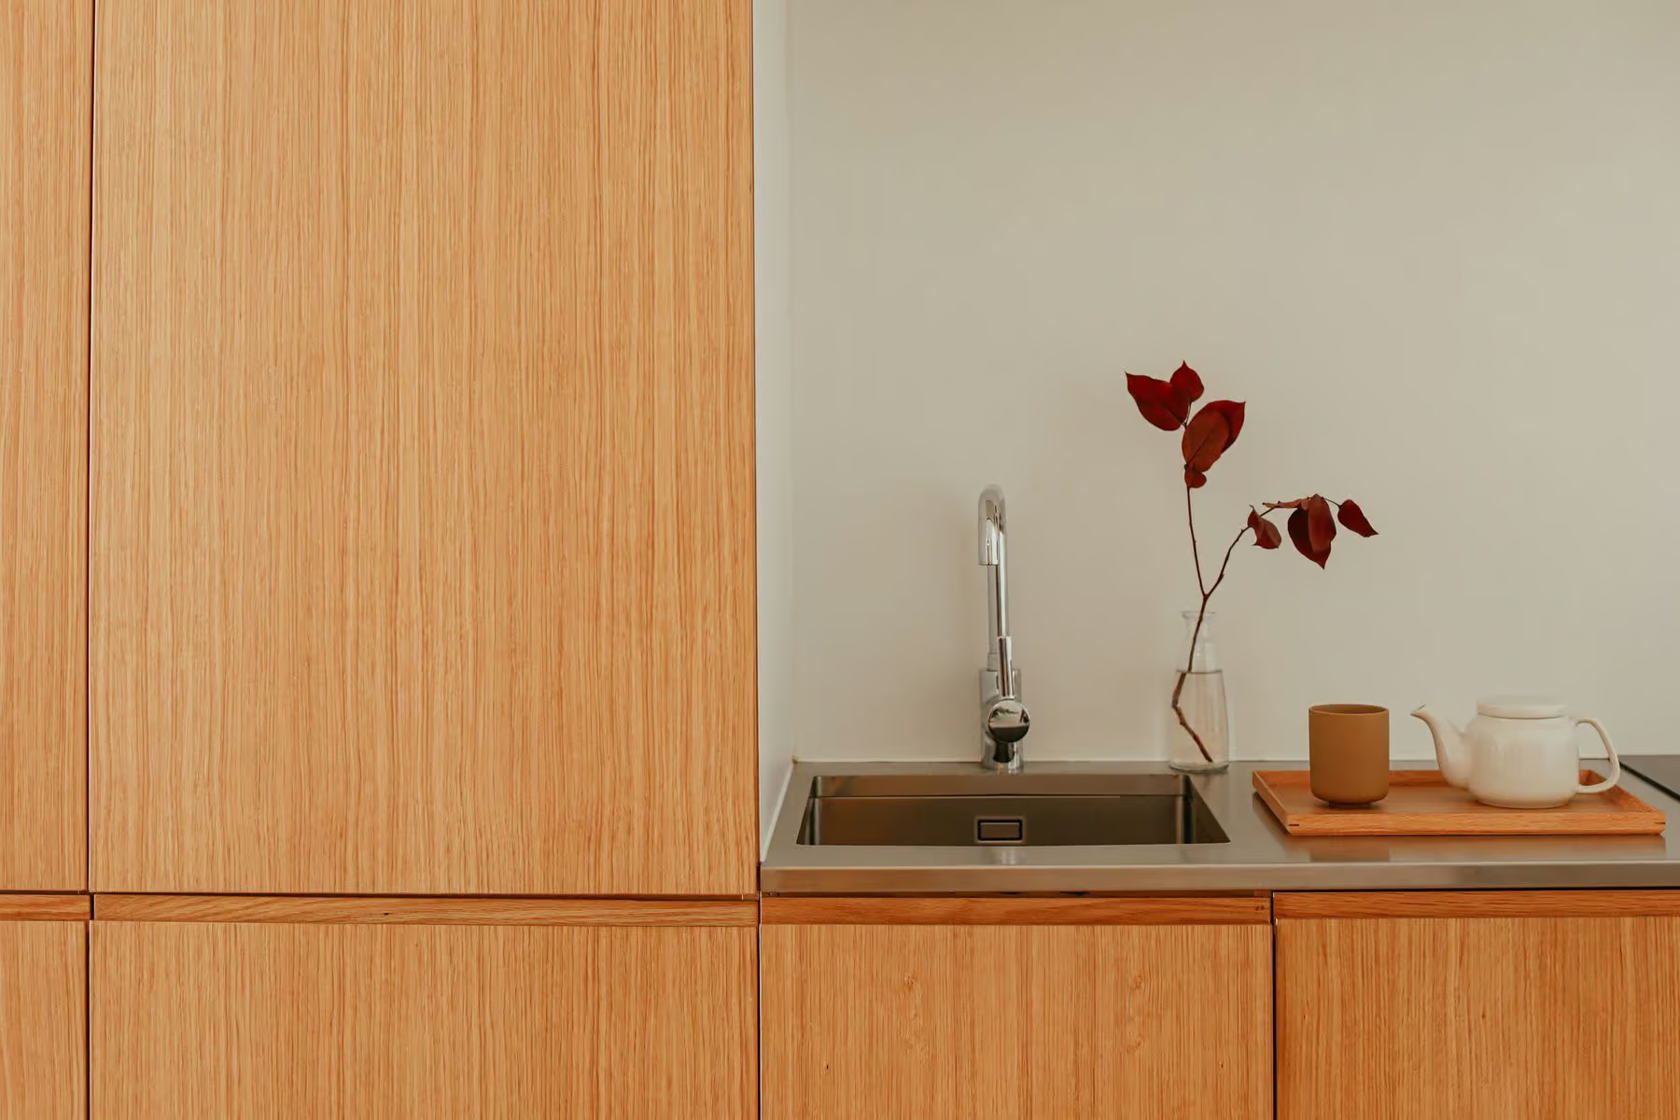
A galley kitchen rebuilt around one long oak worktop, with white fronts and every appliance tucked out of sight.
Location
Vesterbro, Copenhagen
Year
2025
Size
26 m²
Duration
4 months
Overview
About the project
Scope
Kitchen design, bespoke joinery and appliance planning
Materials
White oak, matt lacquer, honed quartzite, brushed steel
A narrow room, a tall ceiling and a client who cooks every day. The old kitchen had wall cabinets on both sides, which made the space feel like a corridor.
One worktop, one line
We kept all tall storage on one wall and gave the other a single oak worktop, 4.2 metres long, with a recessed handle detail milled into the front. The extractor, fridge and dishwasher sit behind matching panels.
- Integrated appliances behind full-height doors
- Oak worktop in one piece, oiled by hand on site
- Under-cabinet lighting on its own dimmer
Built to be used
The joinery was made by a small workshop in Køge we have worked with for eight years. Every drawer runs on full-extension runners rated for 50 kg.
Client words
It is the only kitchen I have had where nothing is in the way.
Laura K., owner