All projects
Kitchen & Joinery
Hellerup Family Kitchen
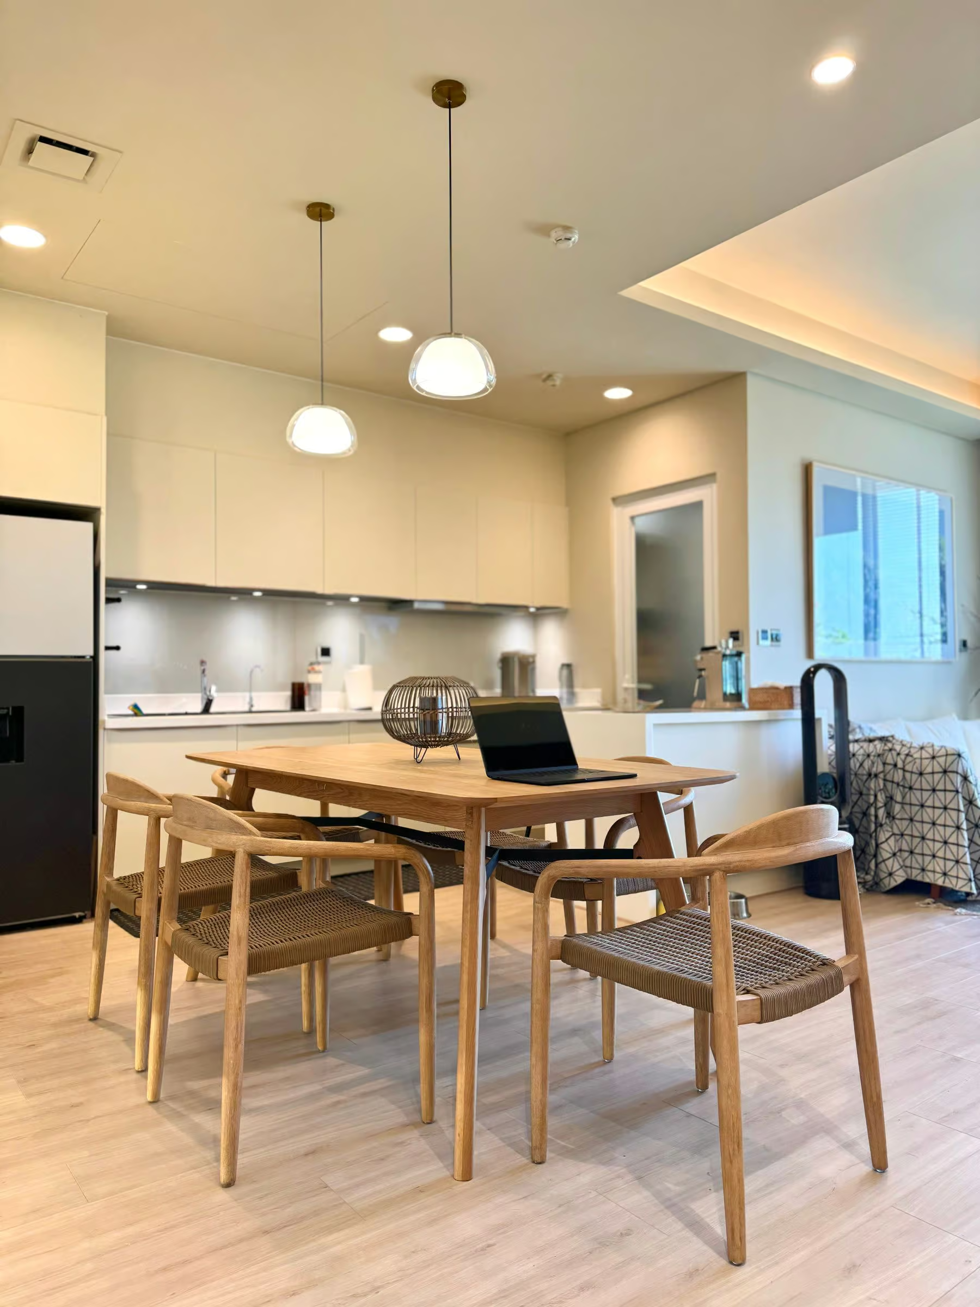
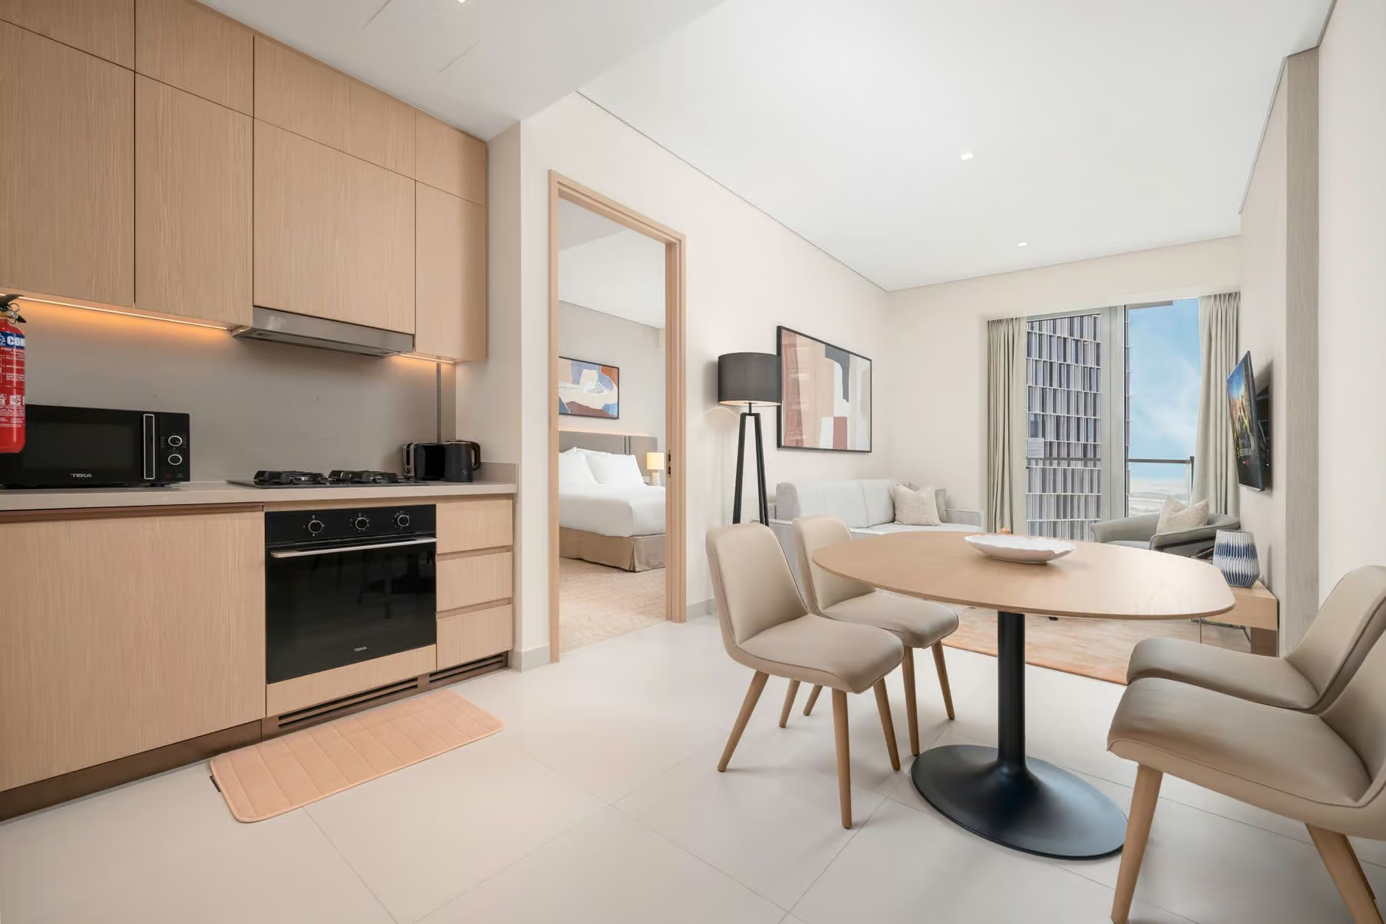
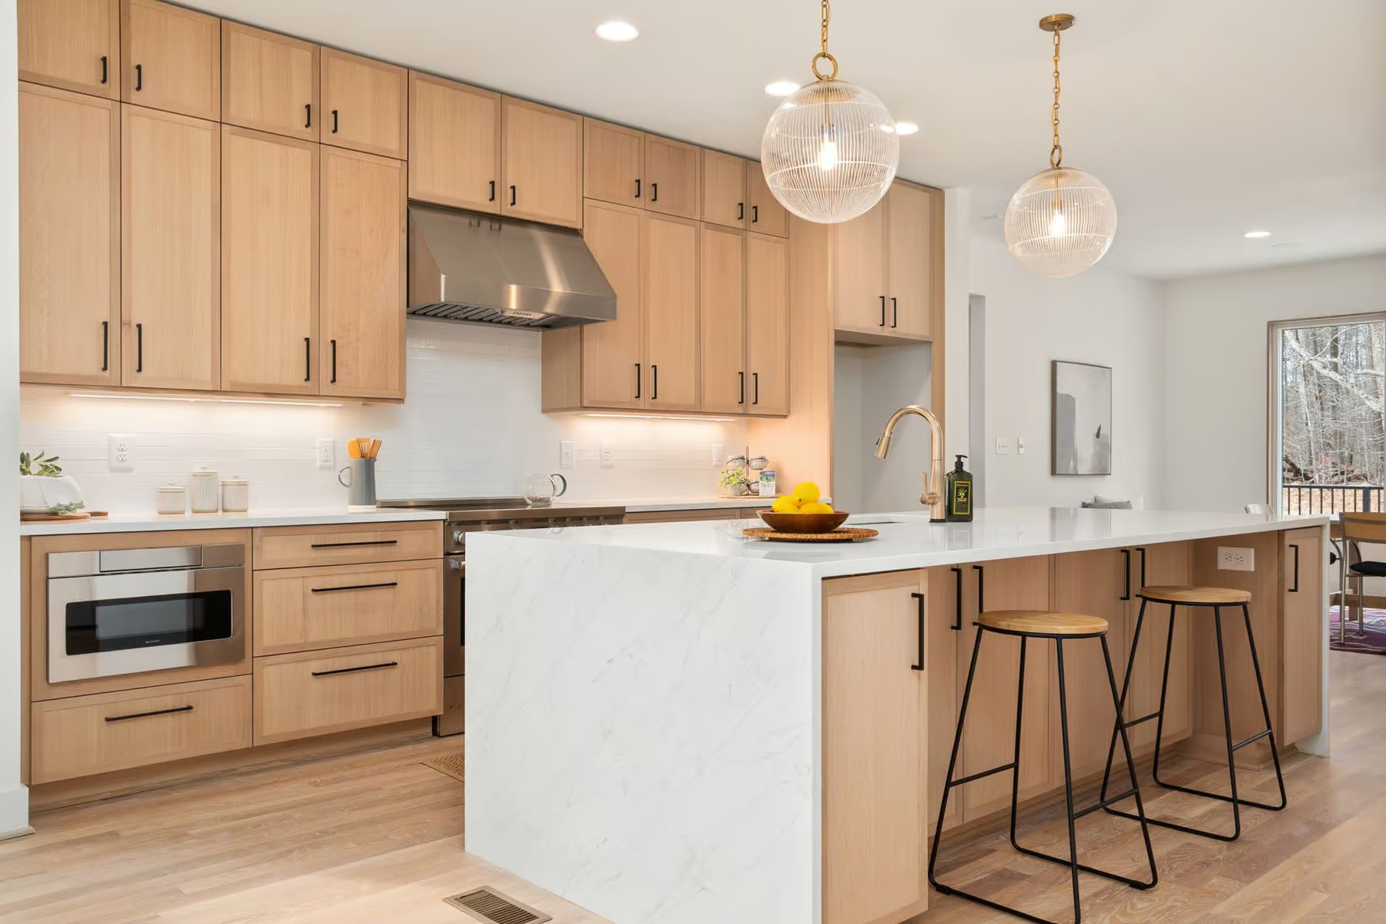
A family kitchen with a long dining table at its centre, open shelves for daily things and a pantry for everything else.
Location
Hellerup, Copenhagen
Year
2024
Size
38 m²
Duration
5 months
Overview
About the project
Scope
Kitchen, dining and pantry design
Materials
Ash veneer, terrazzo, ceramic tile, linen
Two working parents, three children and a kitchen that was too small for all of them at once. We combined the kitchen with an unused formal dining room.
The table in the middle
A 2.8 metre ash table now sits where the wall used to be. The cooking line runs behind it, so whoever cooks still faces the room.
- Walk-in pantry behind a flush door
- Open shelves for the things used every day
- Terrazzo worktop that shrugs off hot pans
Room for everyone
The family eats together most evenings now, which was the whole point.
Client words
Homework, dinner and Sunday baking all happen at the same table now.
Rikke, owner