All projects
Residential
Frederiksberg Apartment
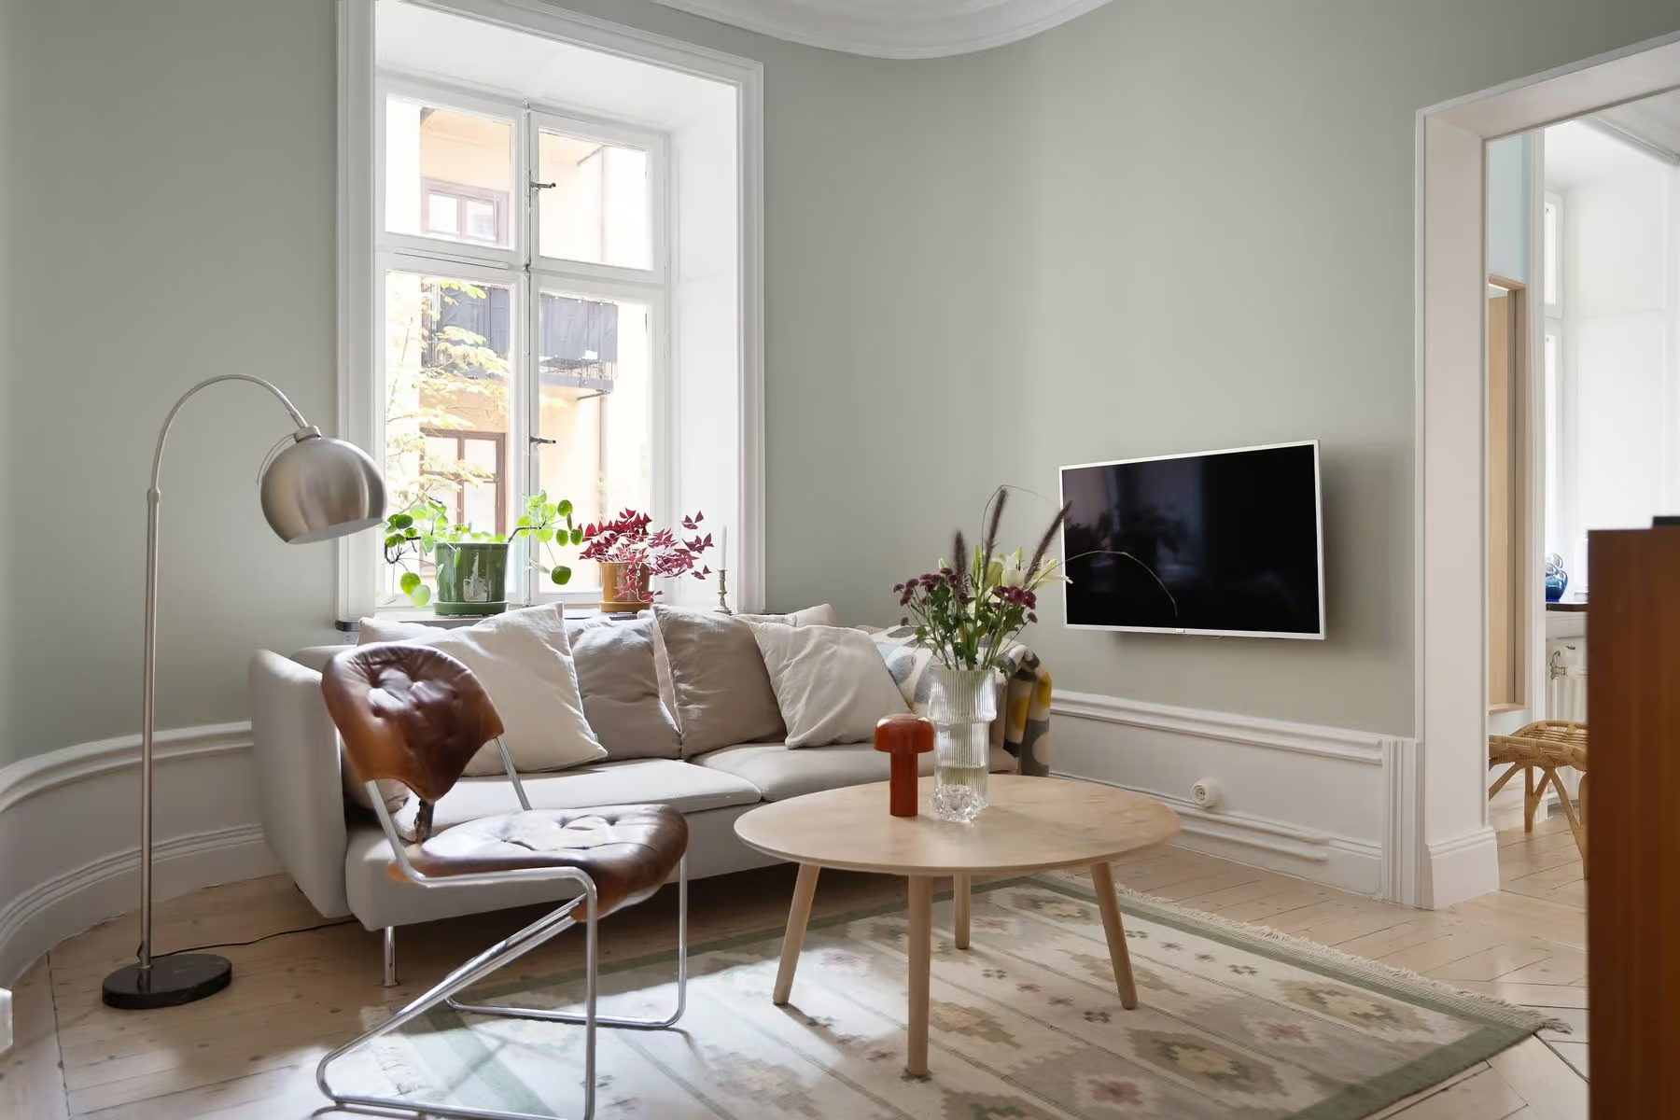
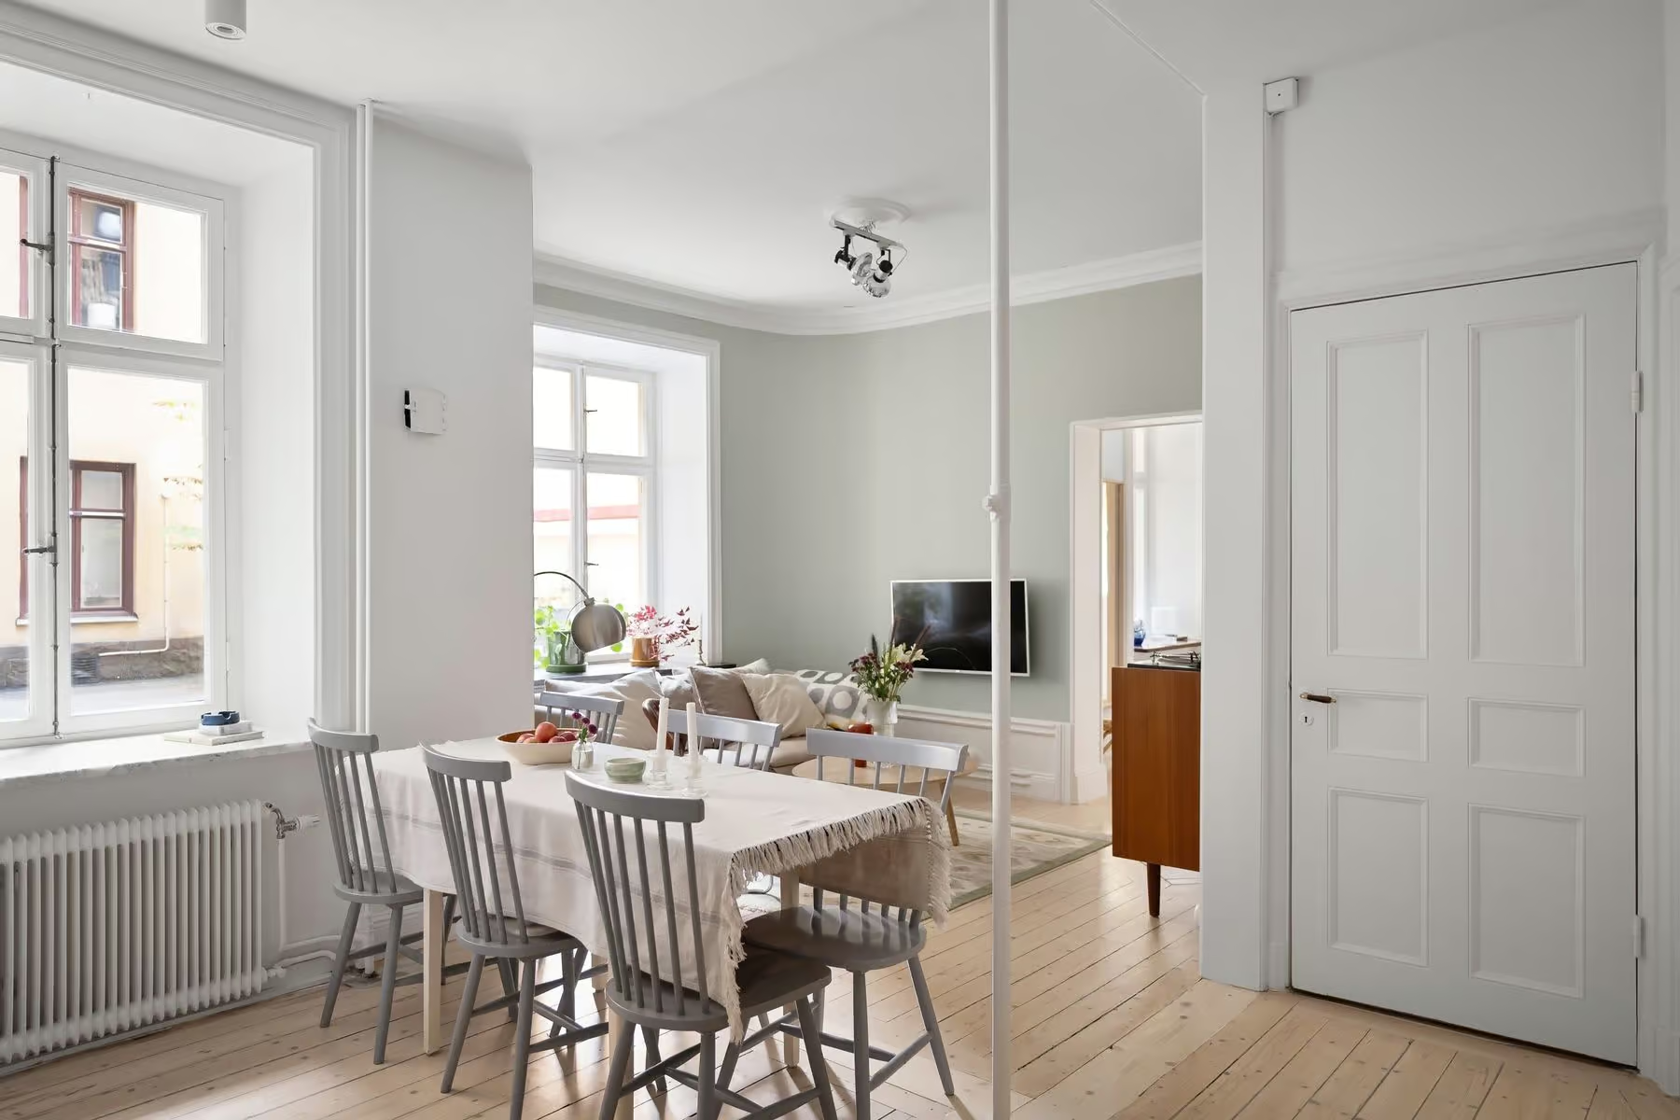
A fourth-floor flat from 1904, opened up around its original windows and finished in limed oak and warm white.
Location
Frederiksberg, Copenhagen
Year
2025
Size
142 m²
Duration
7 months
Overview
About the project
Scope
Full interior, joinery, lighting and styling
Materials
Limed oak, Gotland limestone, wool bouclé, linen, brushed brass
The owners, a couple with two teenagers, had lived here for nine years before they called us. The rooms were generous but dark at the back, and the kitchen sat in a narrow corridor that nobody wanted to cook in.
What we changed
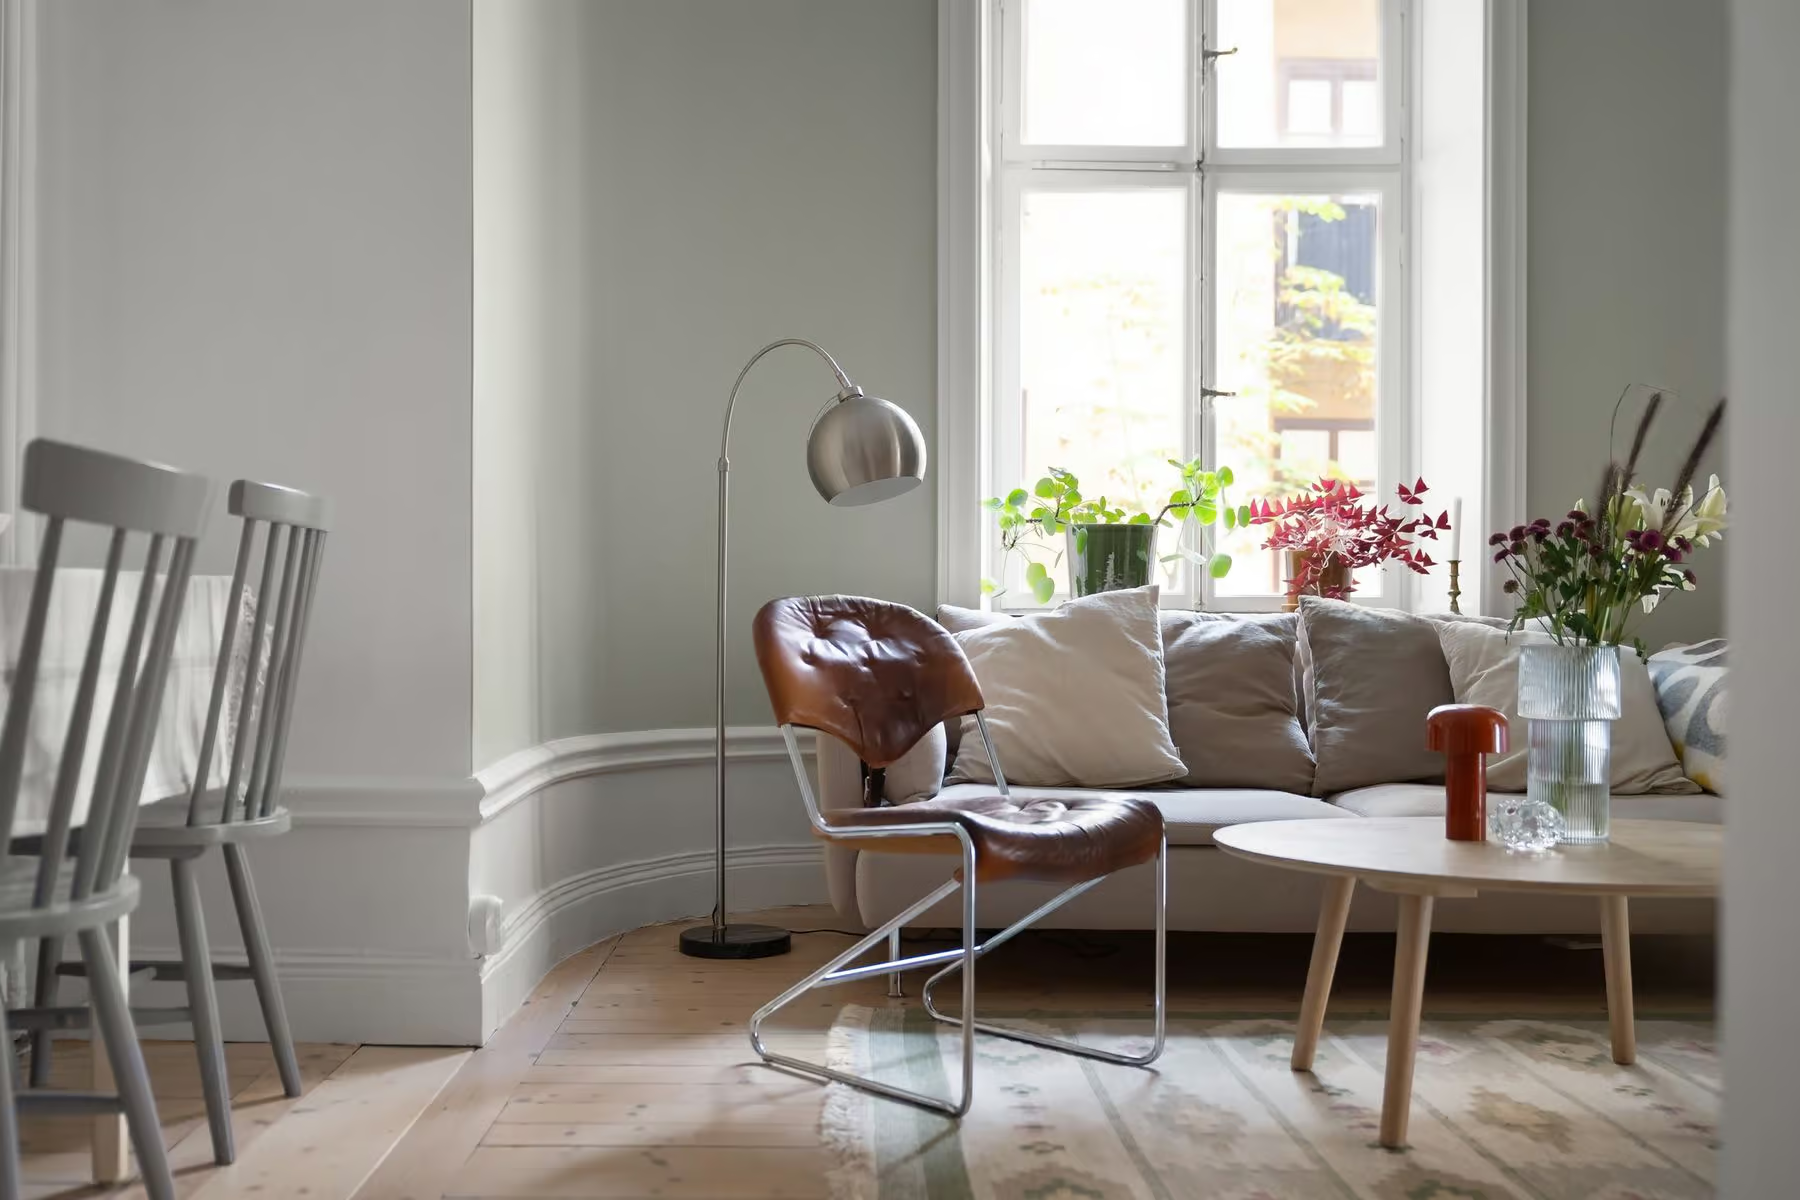
We moved the kitchen into the former dining room, took down one non-bearing wall and kept the original ceiling rosettes and door frames. A long oak bench now runs under the living room windows, with storage for records and board games below.
- Kitchen moved to the brightest room in the flat
- New oak floor in 18 cm planks, oiled rather than lacquered
- A lighting plan with three dimmable circuits per room
Living with it
The family asked for a home that would not need redecorating every few years. Everything we chose can be repaired, re-oiled or re-upholstered, and most of it was made within 300 km of Copenhagen.
Client words
We use every room now. That has never happened before in this flat.
Mette and Jonas, owners